The brief
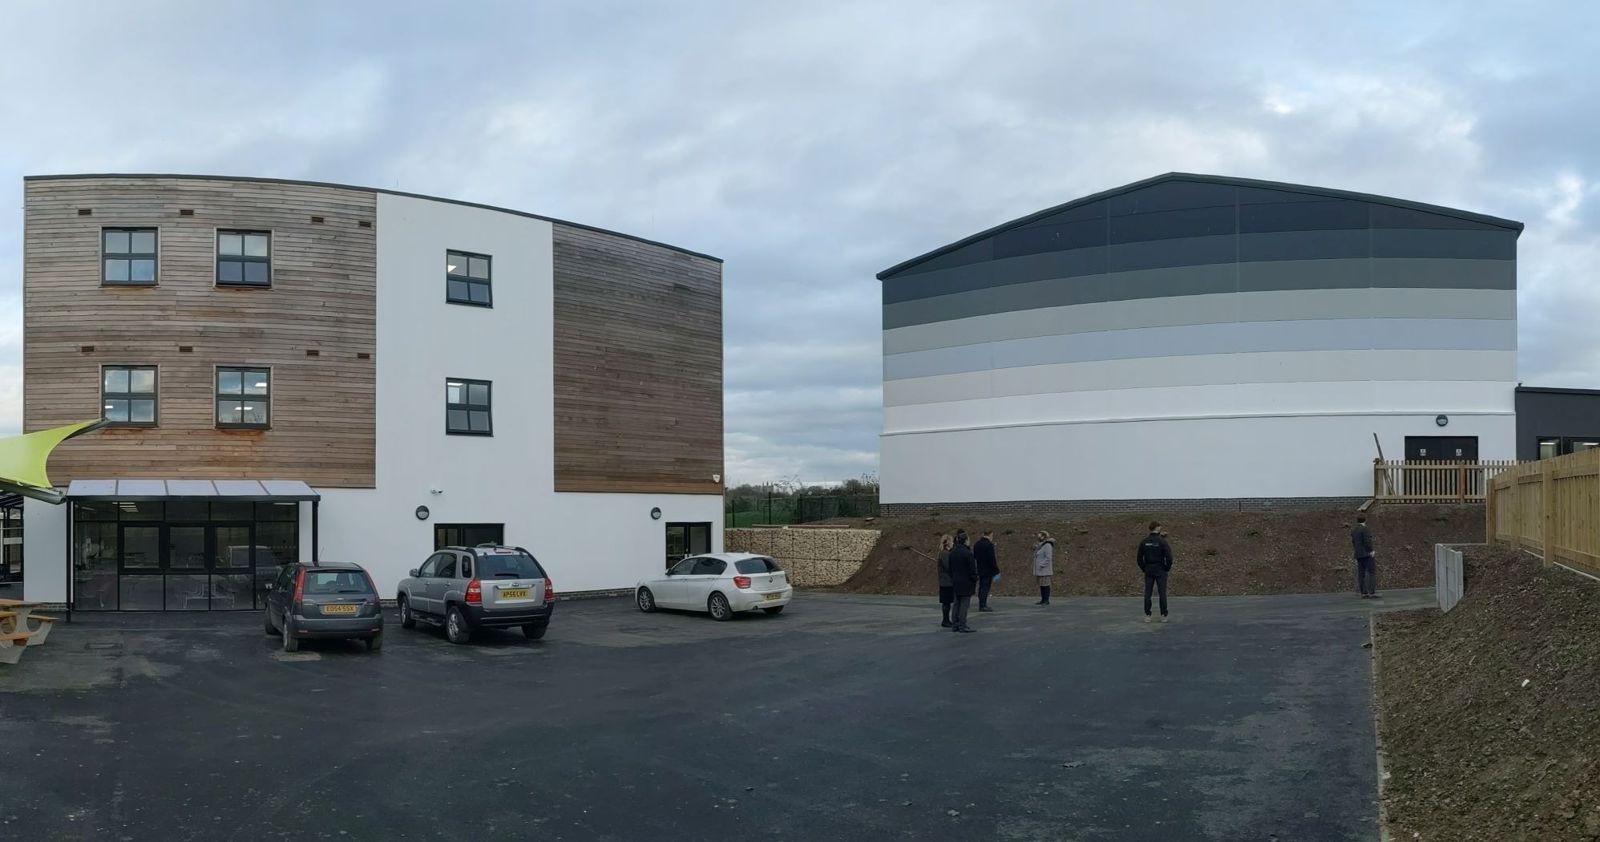
Following Phase 1, Thurrock Council appointed us to take St Clere’s School through a second phase: a new science teaching block with kitchen and dining provision, a new sports hall, and a new front entrance with offices for the Academy Trust.
Constraints
- Live school site throughout a programme of March 2019 to December 2020
- Planning delays and the arrival of Covid-19 during construction
- Programme delays and additional cost associated with services connections
- A main contractor who performed poorly in parts of the contract and changed managerial staff several times
Our role
Architectural design, project management and CDM under a JCT Design and Build contract, tendered through a framework on a two-stage basis. The teaching block and sports hall were built as a steel frame with off-site insulated panels; the entrance and remodelled areas in traditional masonry and timber frame. We committed substantial time to managing the contractor closely to bring the works to a satisfactory completion.
Outputs
- Tender documentation and two-stage framework procurement
- JCT Design and Build contract administration
- Design review of the contractor’s proposals
- Progress inspections, valuations and change control
- CDM duties and Practical Completion
Result
High-quality new teaching, sports and dining facilities handed over for the school, with the trust’s offices in the reorganised main building — delivered despite the contractor and pandemic problems the project ran into.