Licence to alter
Most leases require a tenant to obtain formal approval from their landlord — a Licence to Alter — before altering the building. We advise landlords and tenants on both sides of the process.
What it is
In plain English
For landlords, we review the tenant’s proposals and drawings, advise on the conditions to attach to consent, and inspect the works to make sure they are carried out as approved.
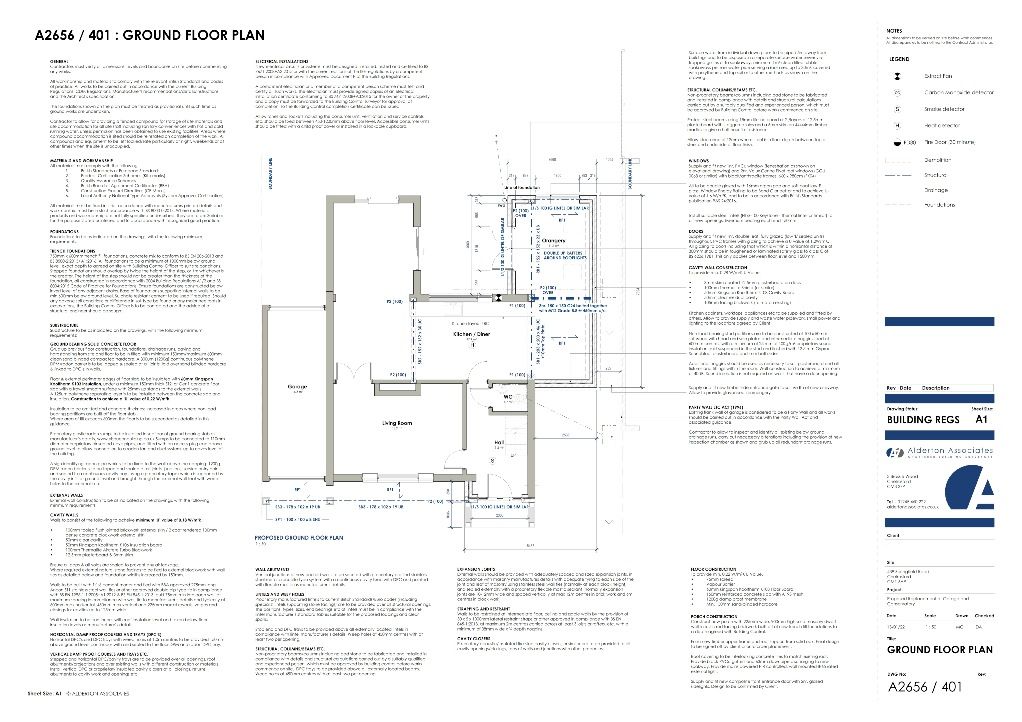
For tenants, we prepare the drawings and information the landlord needs, and help the application move quickly.
Where the works affect a neighbouring property, we can also deal with the Party Wall Act at the same time.
Who it’s for
Landlords & freeholders
Proposals checked against the lease, the building and the law.
Housing providers
Leaseholder alteration requests across your blocks, handled consistently.
Leaseholders
Drawings and information that make approval straightforward.
Deliverables
| Deliverable | What you receive | When |
|---|---|---|
| Proposal review | Review of drawings, method and specification | On application |
| Licence report | Recommendation and conditions for consent | 10 working days from a complete application |
| Schedule of condition | Record of the building before works | Before works |
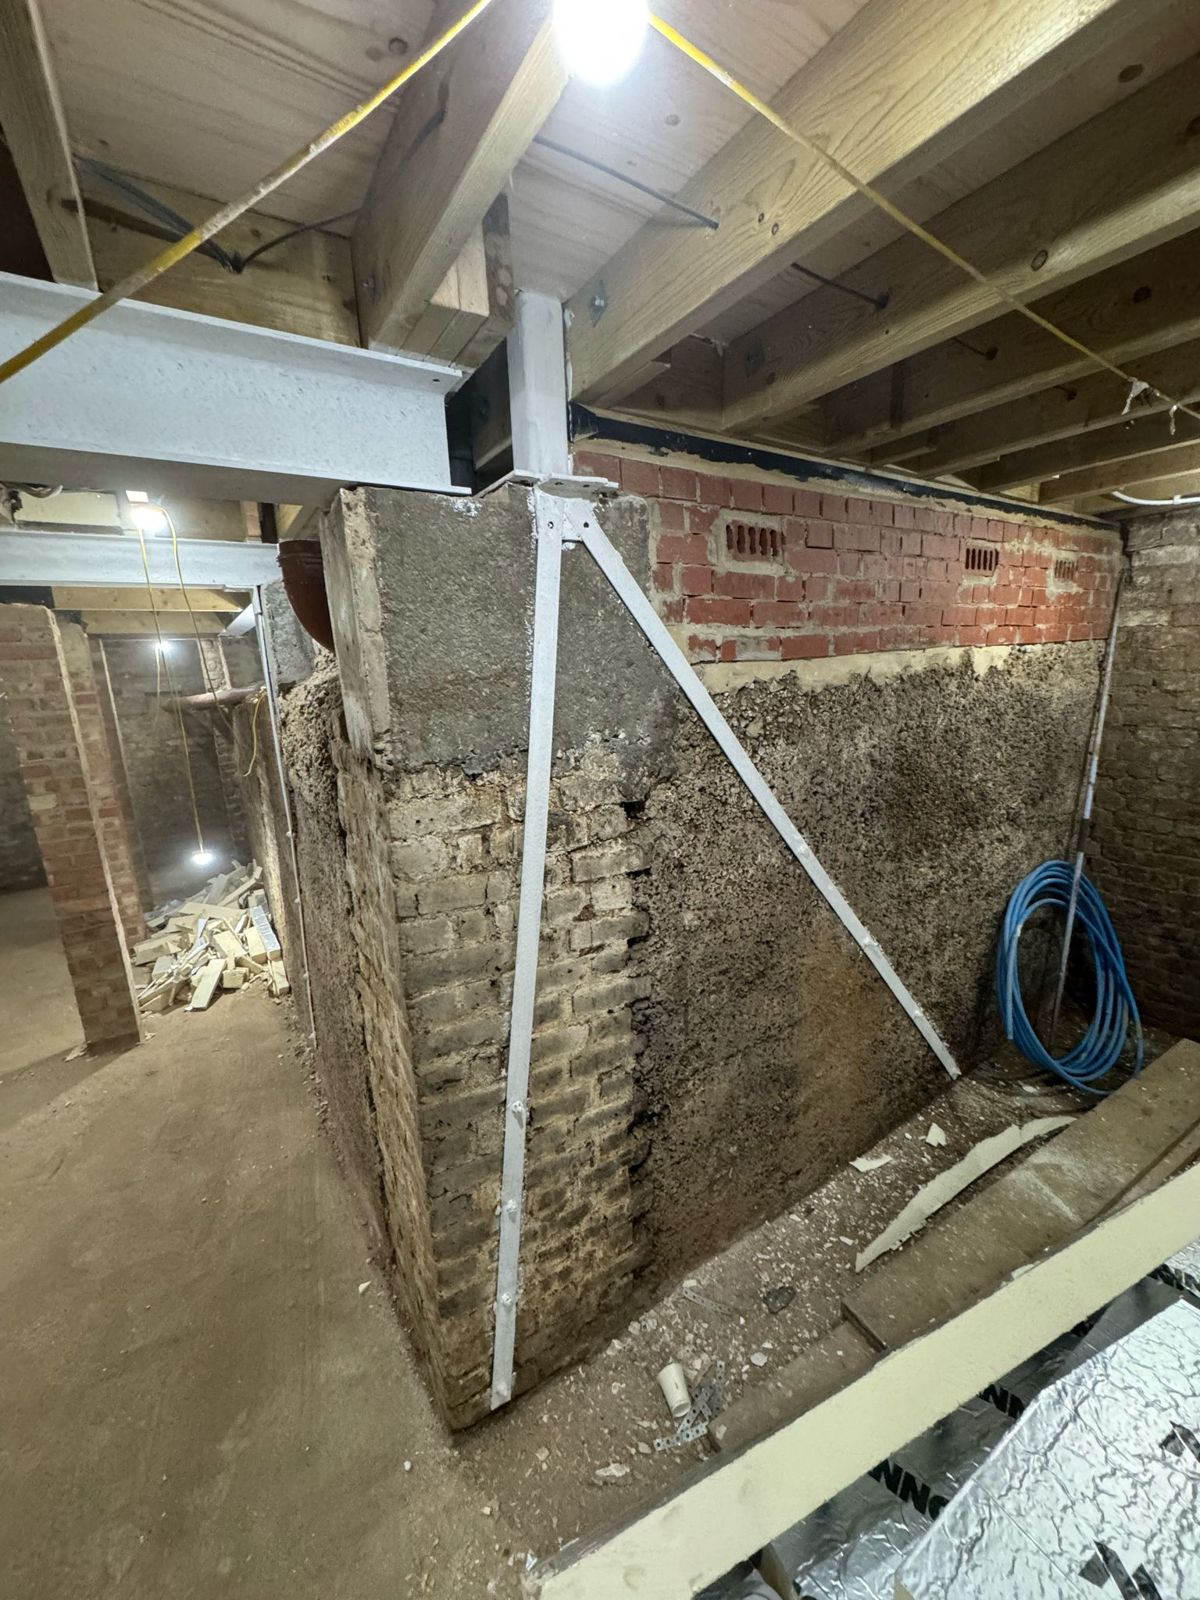
| Inspections | Checks during and at completion of works | During works |
| Completion sign-off | Confirmation works comply with the licence | On completion |
Typical timescale
How it runs
- Step 01
Application
Tenant’s proposals received.
- Step 02
Review
Drawings and method checked.
- Step 03
Licence
Conditions agreed and licence issued.
- Step 04
Inspect
Works checked to completion.
Common questions
Common questions about licences to alter
Not answered here? Call 01245 460222 and speak to a surveyor.
What is a licence to alter?
A landlord’s formal written consent to alterations a leaseholder wants to make to their flat. Most leases require it for anything structural or affecting services, and doing the work without one puts the lease at risk.
Who pays the fees?
Under most leases the leaseholder pays the landlord’s reasonable surveying and legal costs of considering the application.
What do we need from the leaseholder?
Drawings, a specification, structural details where relevant, the contractor’s details and insurance, and a programme. We list exactly what is missing so the application can be completed quickly.
Is the building a higher-risk building?
If it is 18 metres or seven storeys or more, the Building Safety Act adds extra checks and the alteration may need Building Safety Regulator approval. We flag this at the outset.
Do you inspect once the work is done?
Yes. A completion inspection confirms the work matches what was licensed, and we report to the landlord so the file can be closed.
Will the work also need a party wall notice?
Often, yes. Cutting into a wall between flats or the floor above a neighbour is party wall work. We advise on party wall matters alongside the licence.
Talk to a surveyor about licence to alter.
Send the address and a few lines on what you need. Or call 01245 460222.